

Notice of Passing - Downtown Paris Zoning
What is this about?
The Council of the Corporation of the County of Brant has passed Bylaw No. 82-26 on July 7, 2026, pursuant to the provisions of Section 17(23) of the Planning Act, R.S.O. 1990, as amended. At this meeting, Council approved zoning permissions for:
Area A – a future mixed-use development site with a maximum of 5 storeys; and
Area B – a future parking structure and public open space area.
Changes were made to the proposed zoning since the public information meeting held in May 2026 to address comments and feedback received from the community. Council also discussed how these lands are proposed to be regulated under the County's new zoning system, known as the Community Planning Permit System (CPPS). No decisions were made on a specific development proposal at this time. The proposed zoning will establish the rules for what could be built in the future, including building heights, permitted uses, and design expectations. View the presentation from the July 7, 2026 meeting.
To help residents understand what future development could look like, the County has prepared conceptual visualizations. These images are for illustration purposes only and do not represent a final design. Any future development proposal would be subject to a separate review process, including community engagement, and detailed design approval.
What's changing?
Area A – Mechanic Street & Broadway Street West
The adopted zoning will:
- Continue to permit a mixed-use building with residential and commercial uses
- Increase the maximum building height from 4 storeys to 5 storeys (reduced from the previously proposed 6 storeys in May 2026); and
Area B – Mechanic Street & West River Street
The adopted zoning will:
- Prohibit residential development;
- Permit a parking structure up to 4 storeys,
- Permit a public park and open space areas, seasonal retail, tourism, and community-focused uses; and
- Rezone portions of the lands to recognize natural heritage features and flood hazard areas.
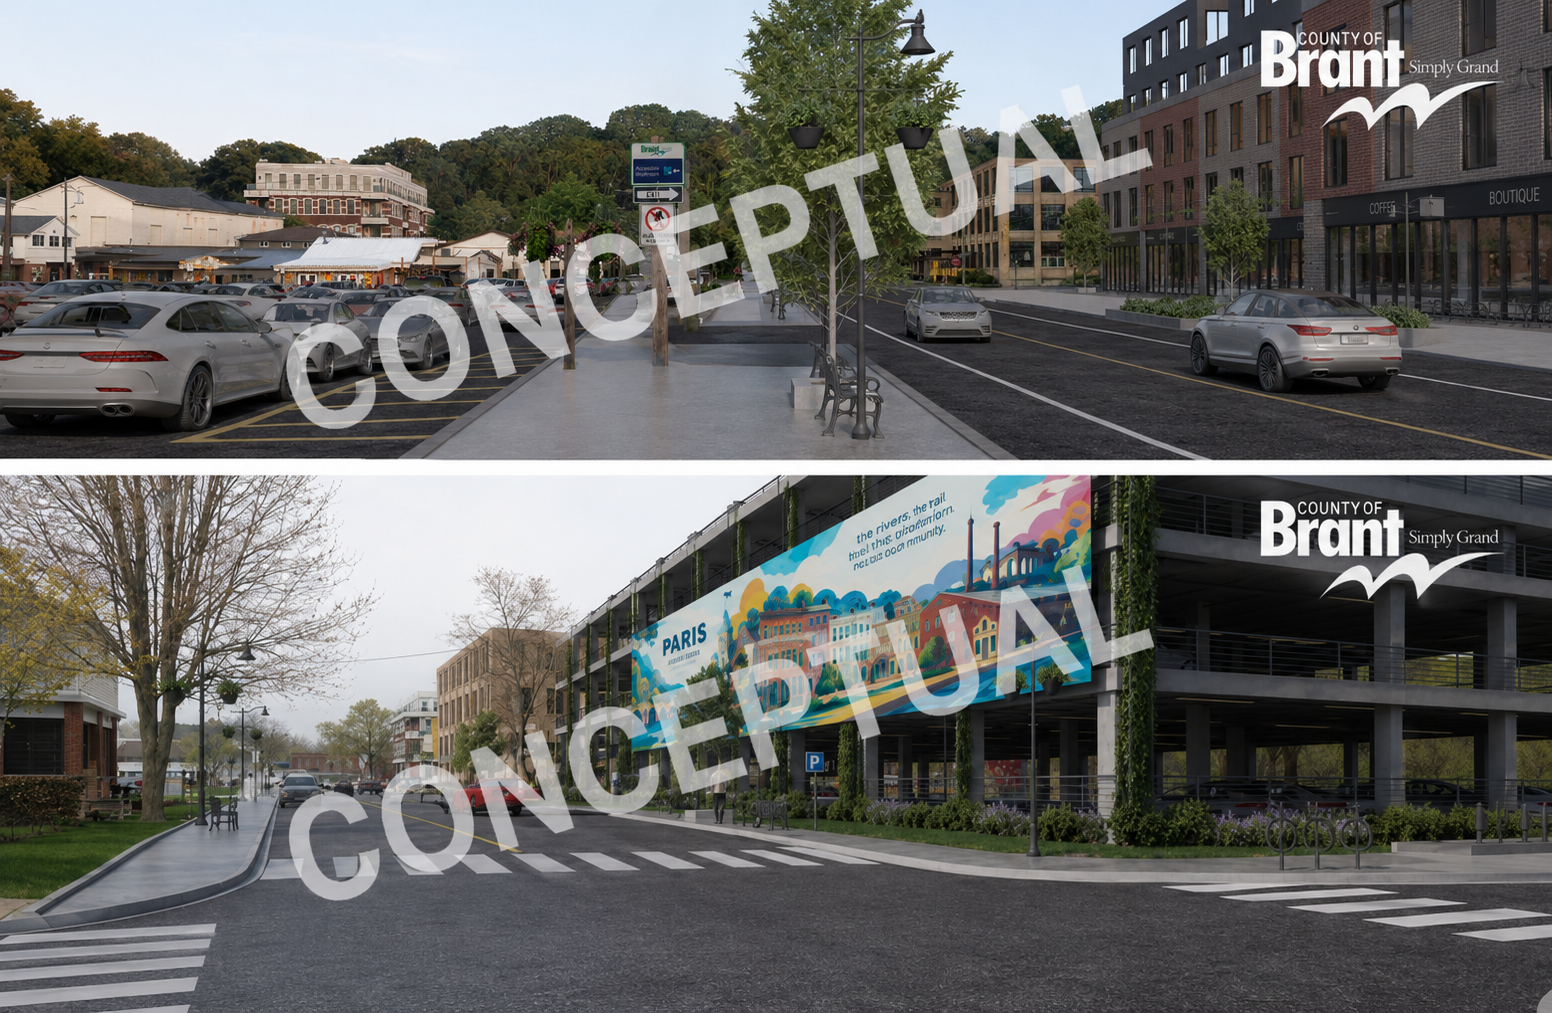 Top Image: View of Area A down Broadway Street West
Bottom Image: View of Area B down Mechanic Street at West River Street
Important: The images shown are conceptual only and have been prepared to illustrate the general intent of the proposed zoning. Any future development proposal may differ and would be subject to future review and approval processes, of which the public will be notified.
What's Next?
View the Notice of Passing of the Zoning ByLaw Amendment. The Community Planning Permit System, which introduces a new zoning bylaw County-wide, is scheduled to return to Council on July 28. The Downtown Dig and other pieces of the Downtown Paris Master Plan are continuing and more information is available at EngageBrant.ca/DowntownDig.

Thank you for your contribution!
Help us reach out to more people in the community
Share this with family and friends